
Studio4thought
Spaces, shaped with thought.
From the first line of a floor plan to the final detail of a finished space, we bring design, architecture and execution together.
Architecture — Interiors — Construction
Est. Studio4thought
Selected Work
Thought, carried to form.
A working record of built and drafted projects — from first elevation study to finished exterior.
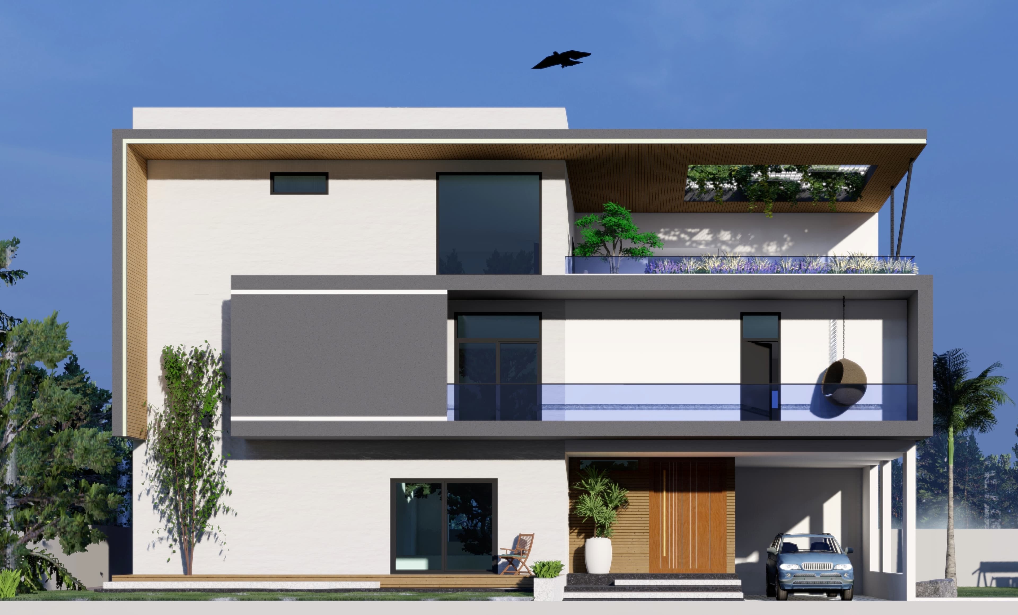
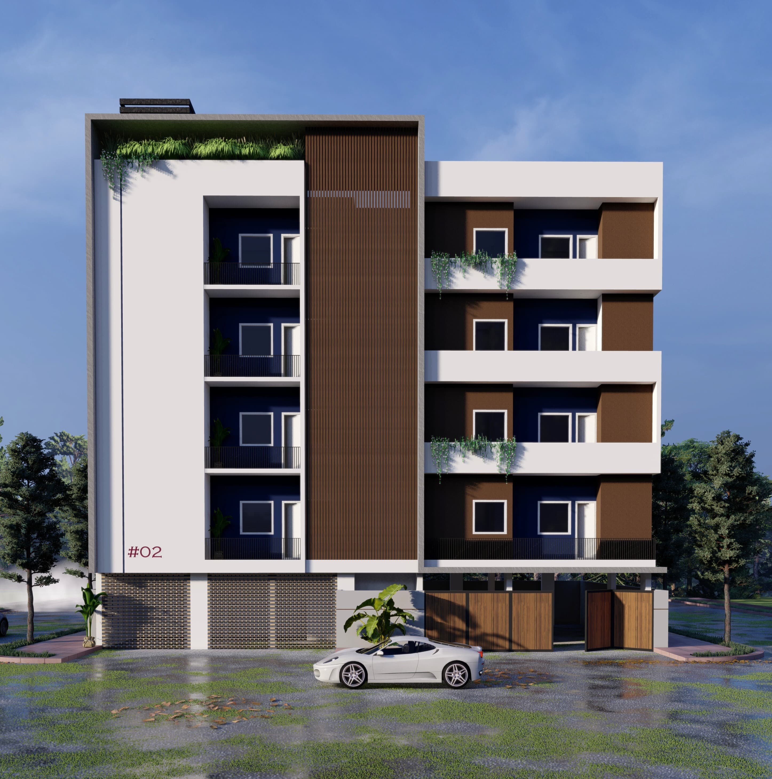
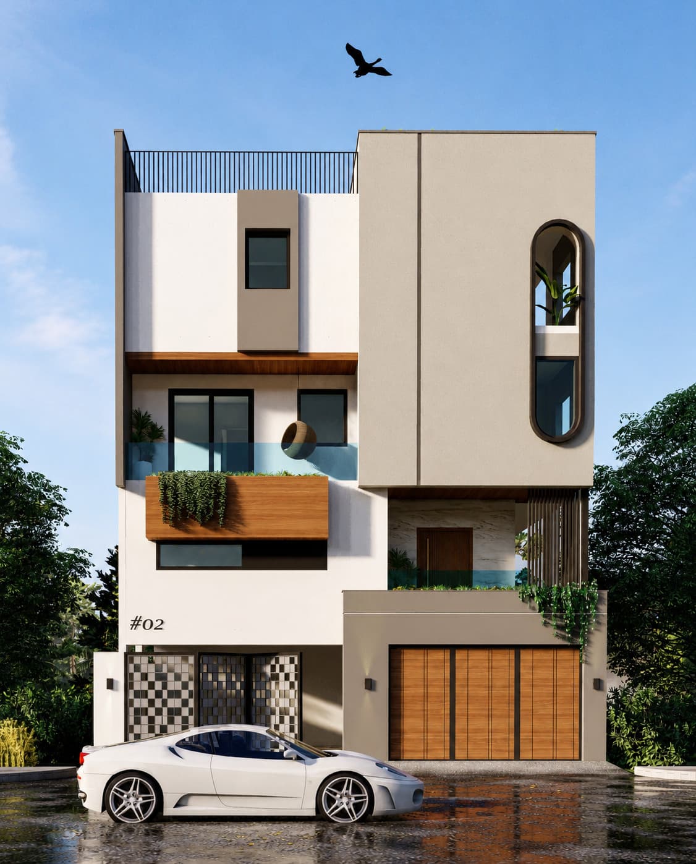
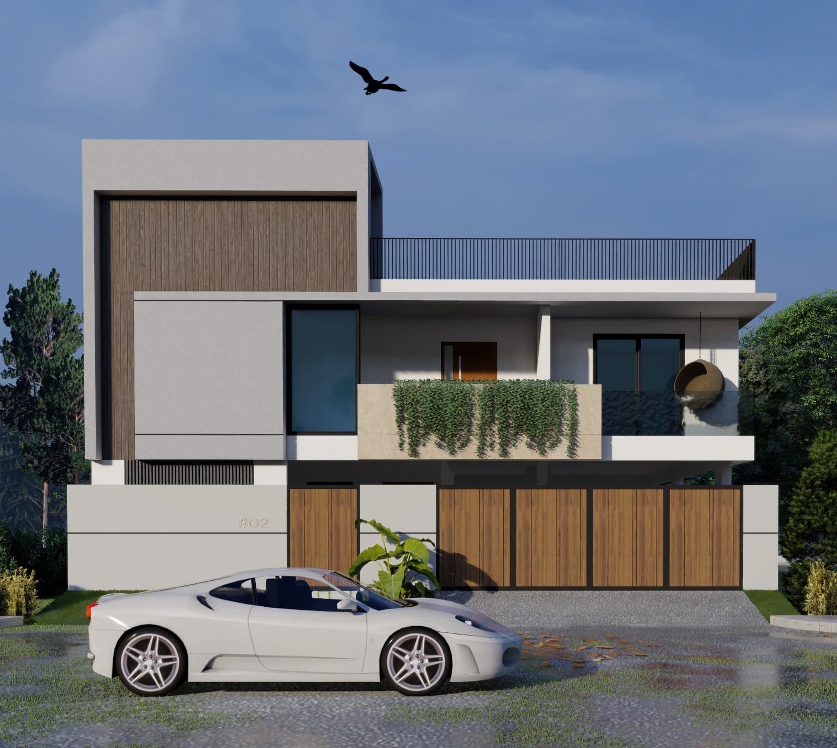
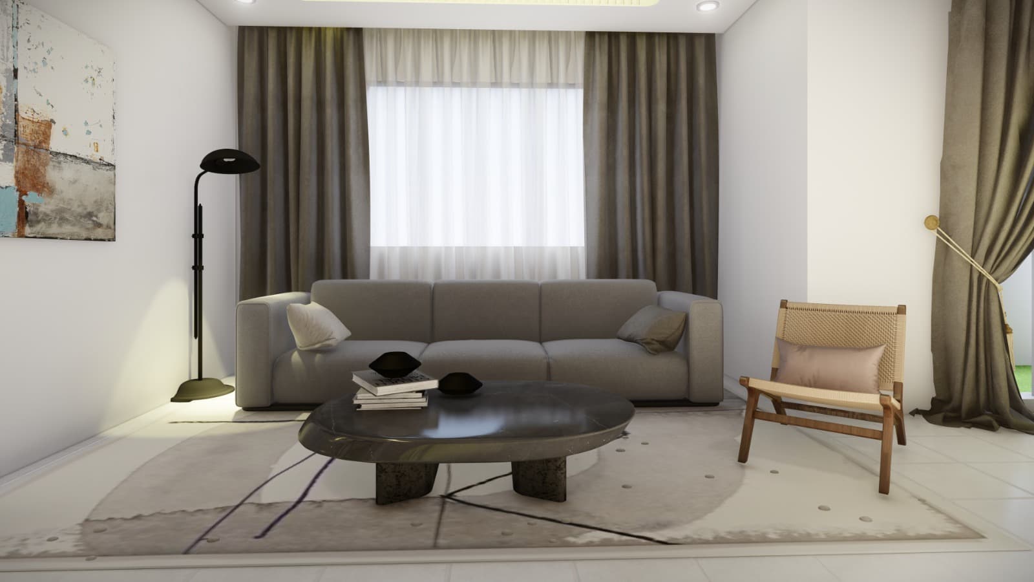
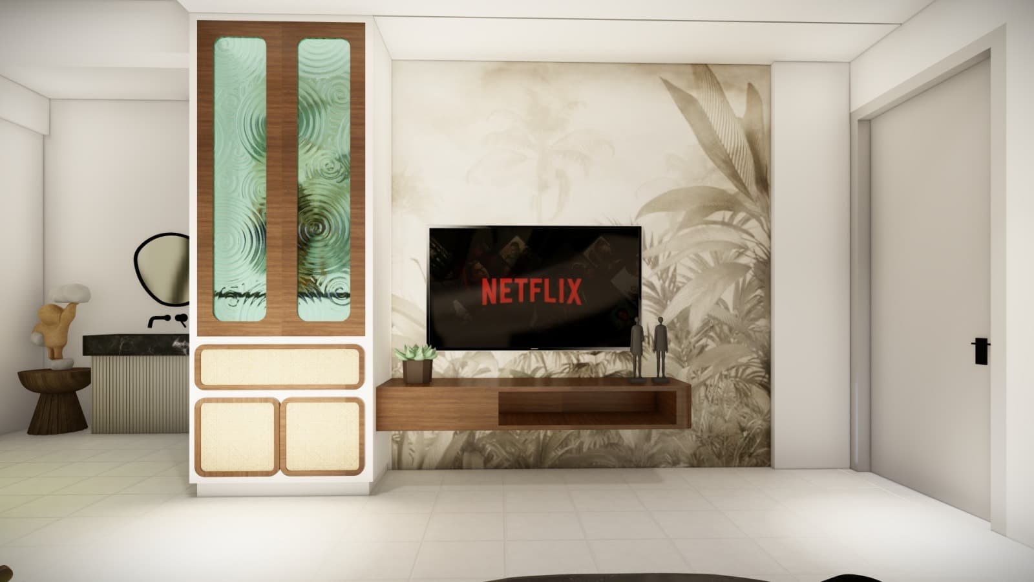
01 — 08
Keshav Residence
Residential · Exterior

Services
What we bring to a project.
Five disciplines, one continuous process — from the first sketch to the final finish.
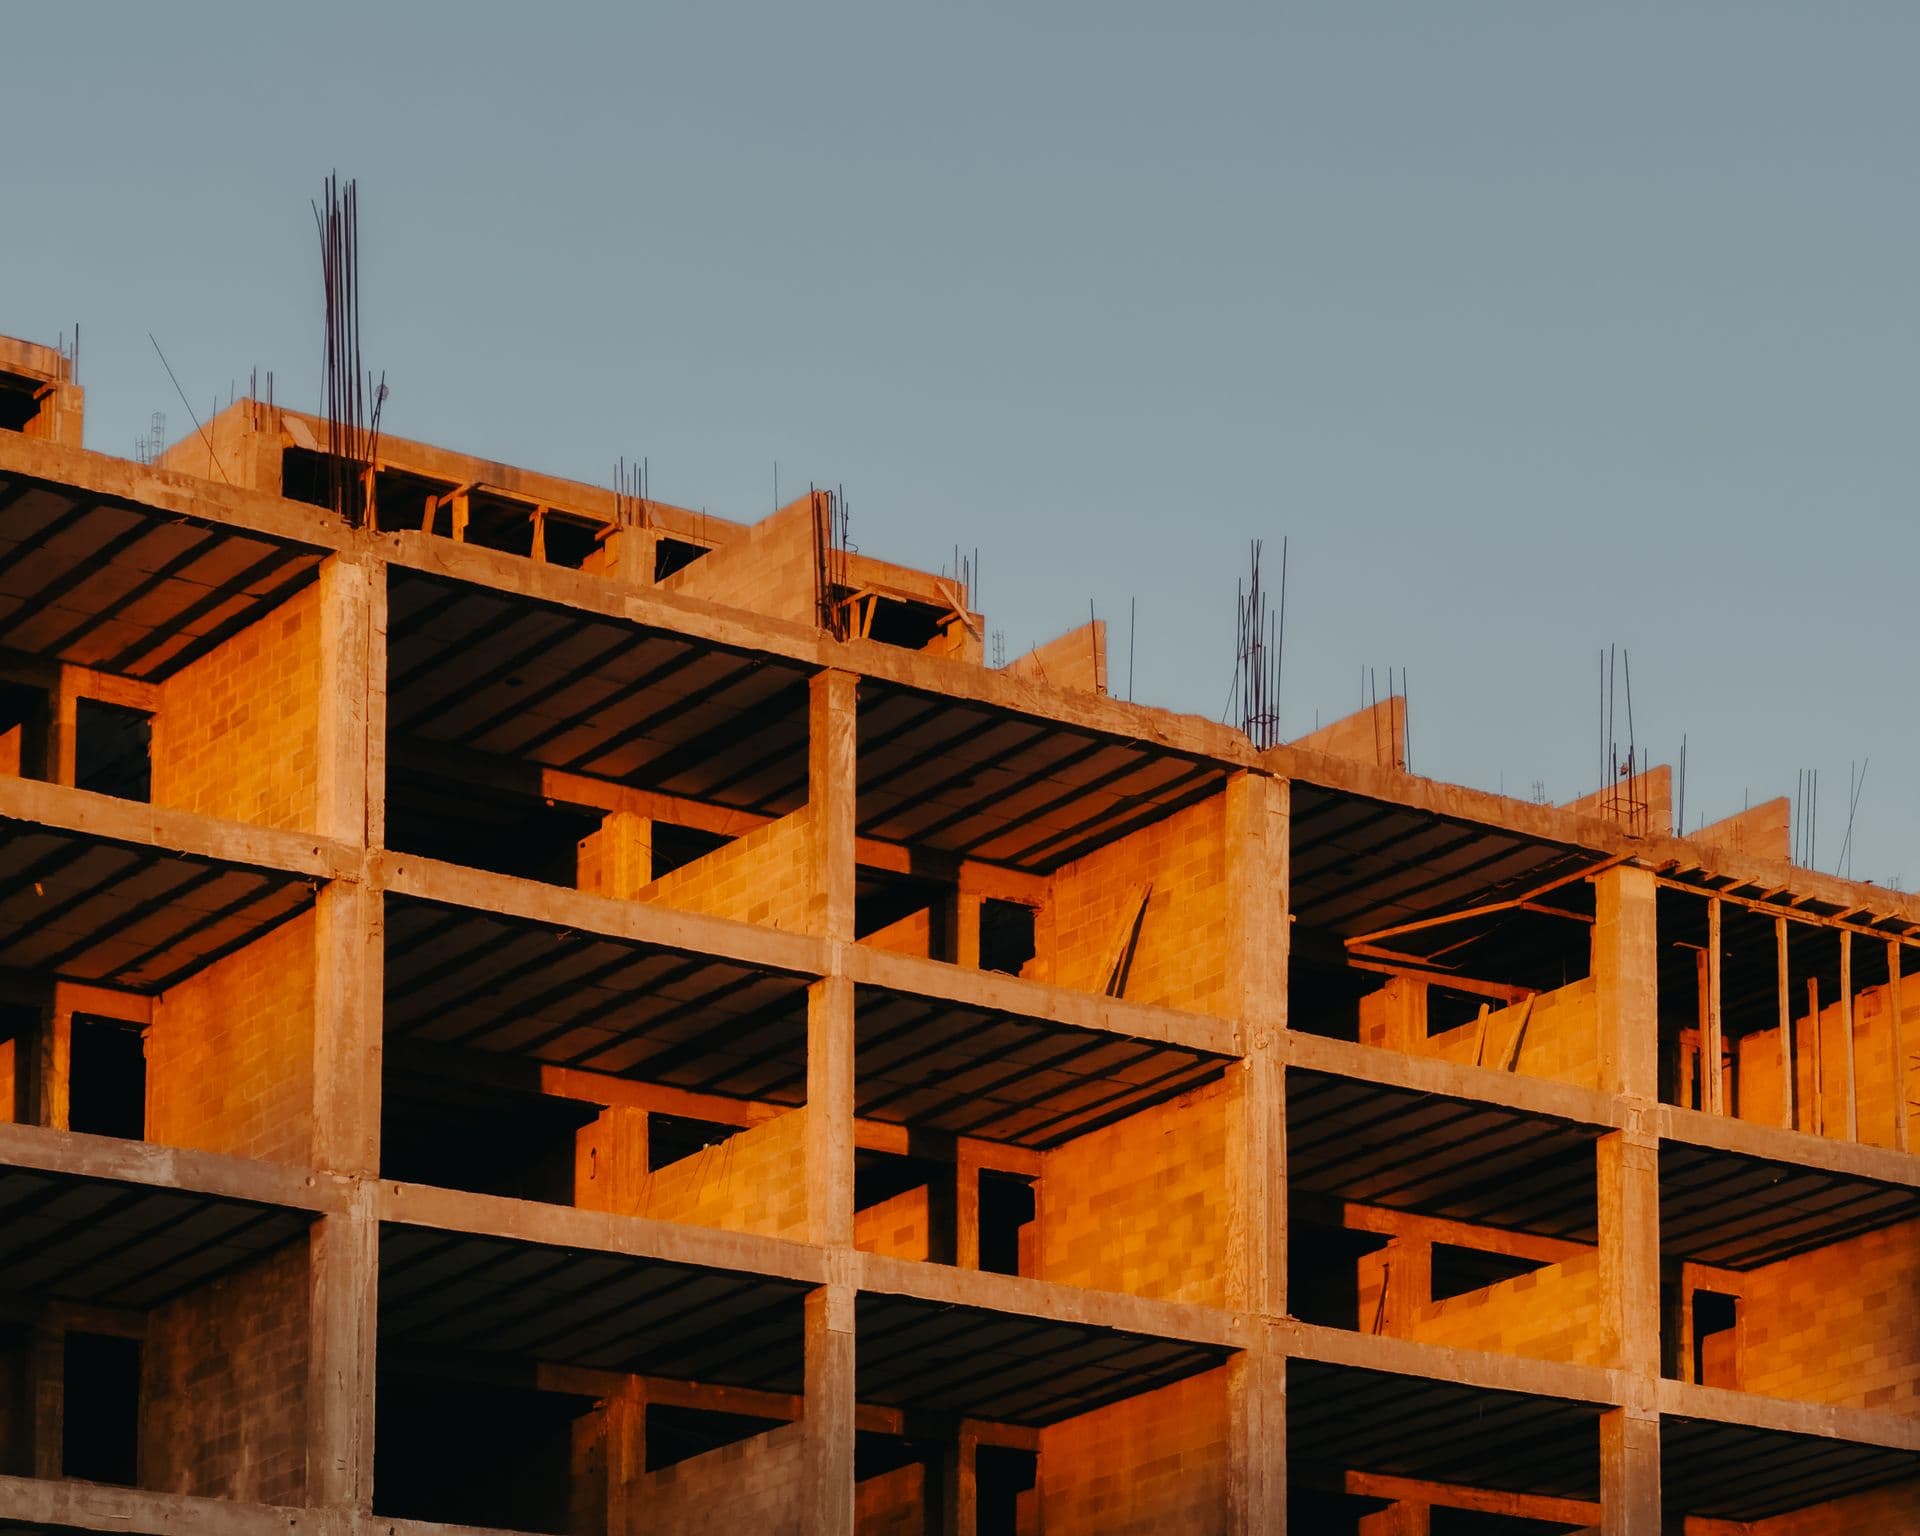
We carry a design through to a carefully built, structurally sound reality — on site, on schedule, without losing what the drawing intended.

Atmosphere, material and detail resolved room by room, so a space feels considered long after the walls are finished.
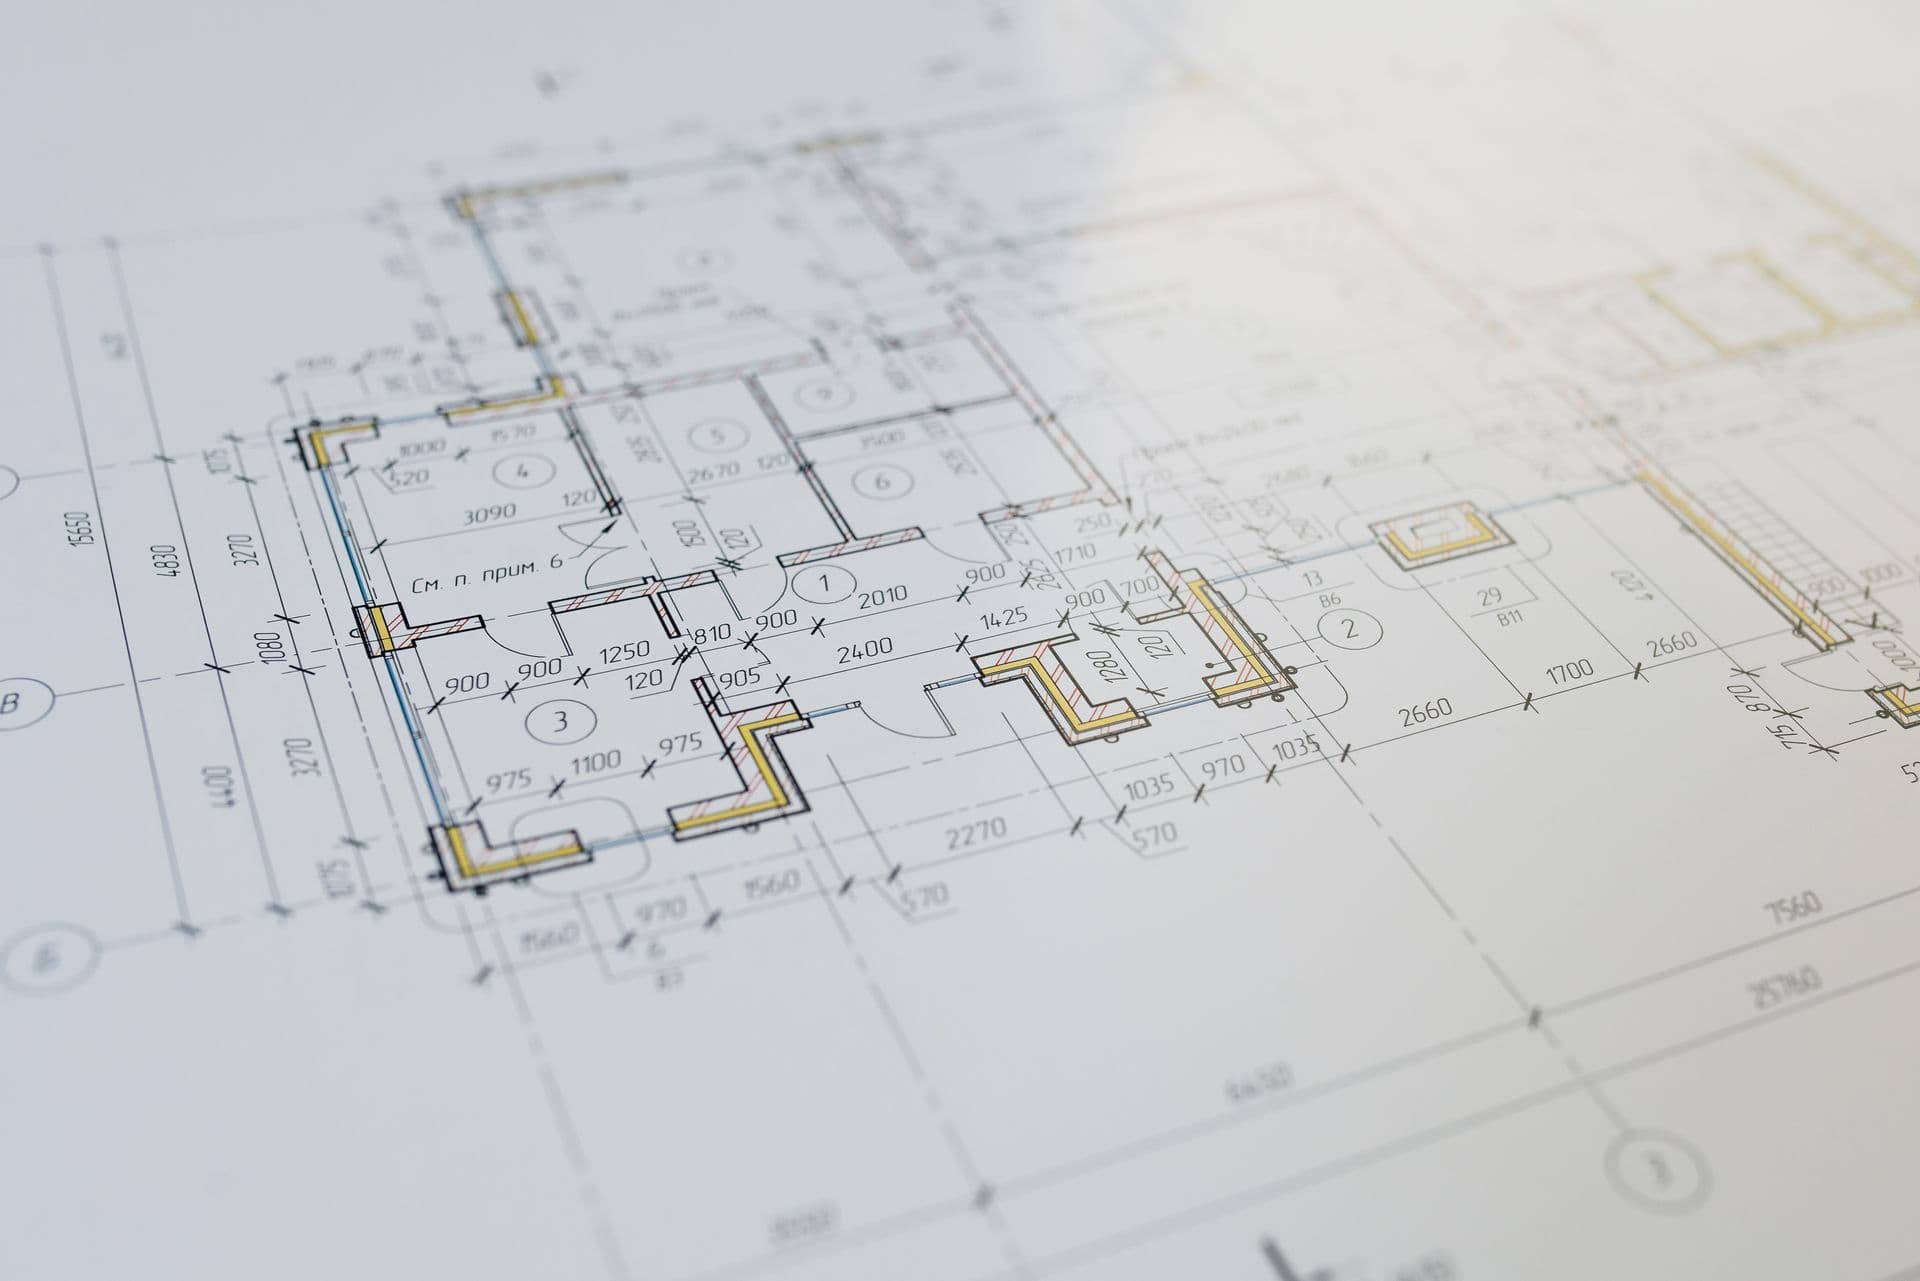
Spatial planning worked out on paper first — circulation, light and proportion tested before a single wall is built.
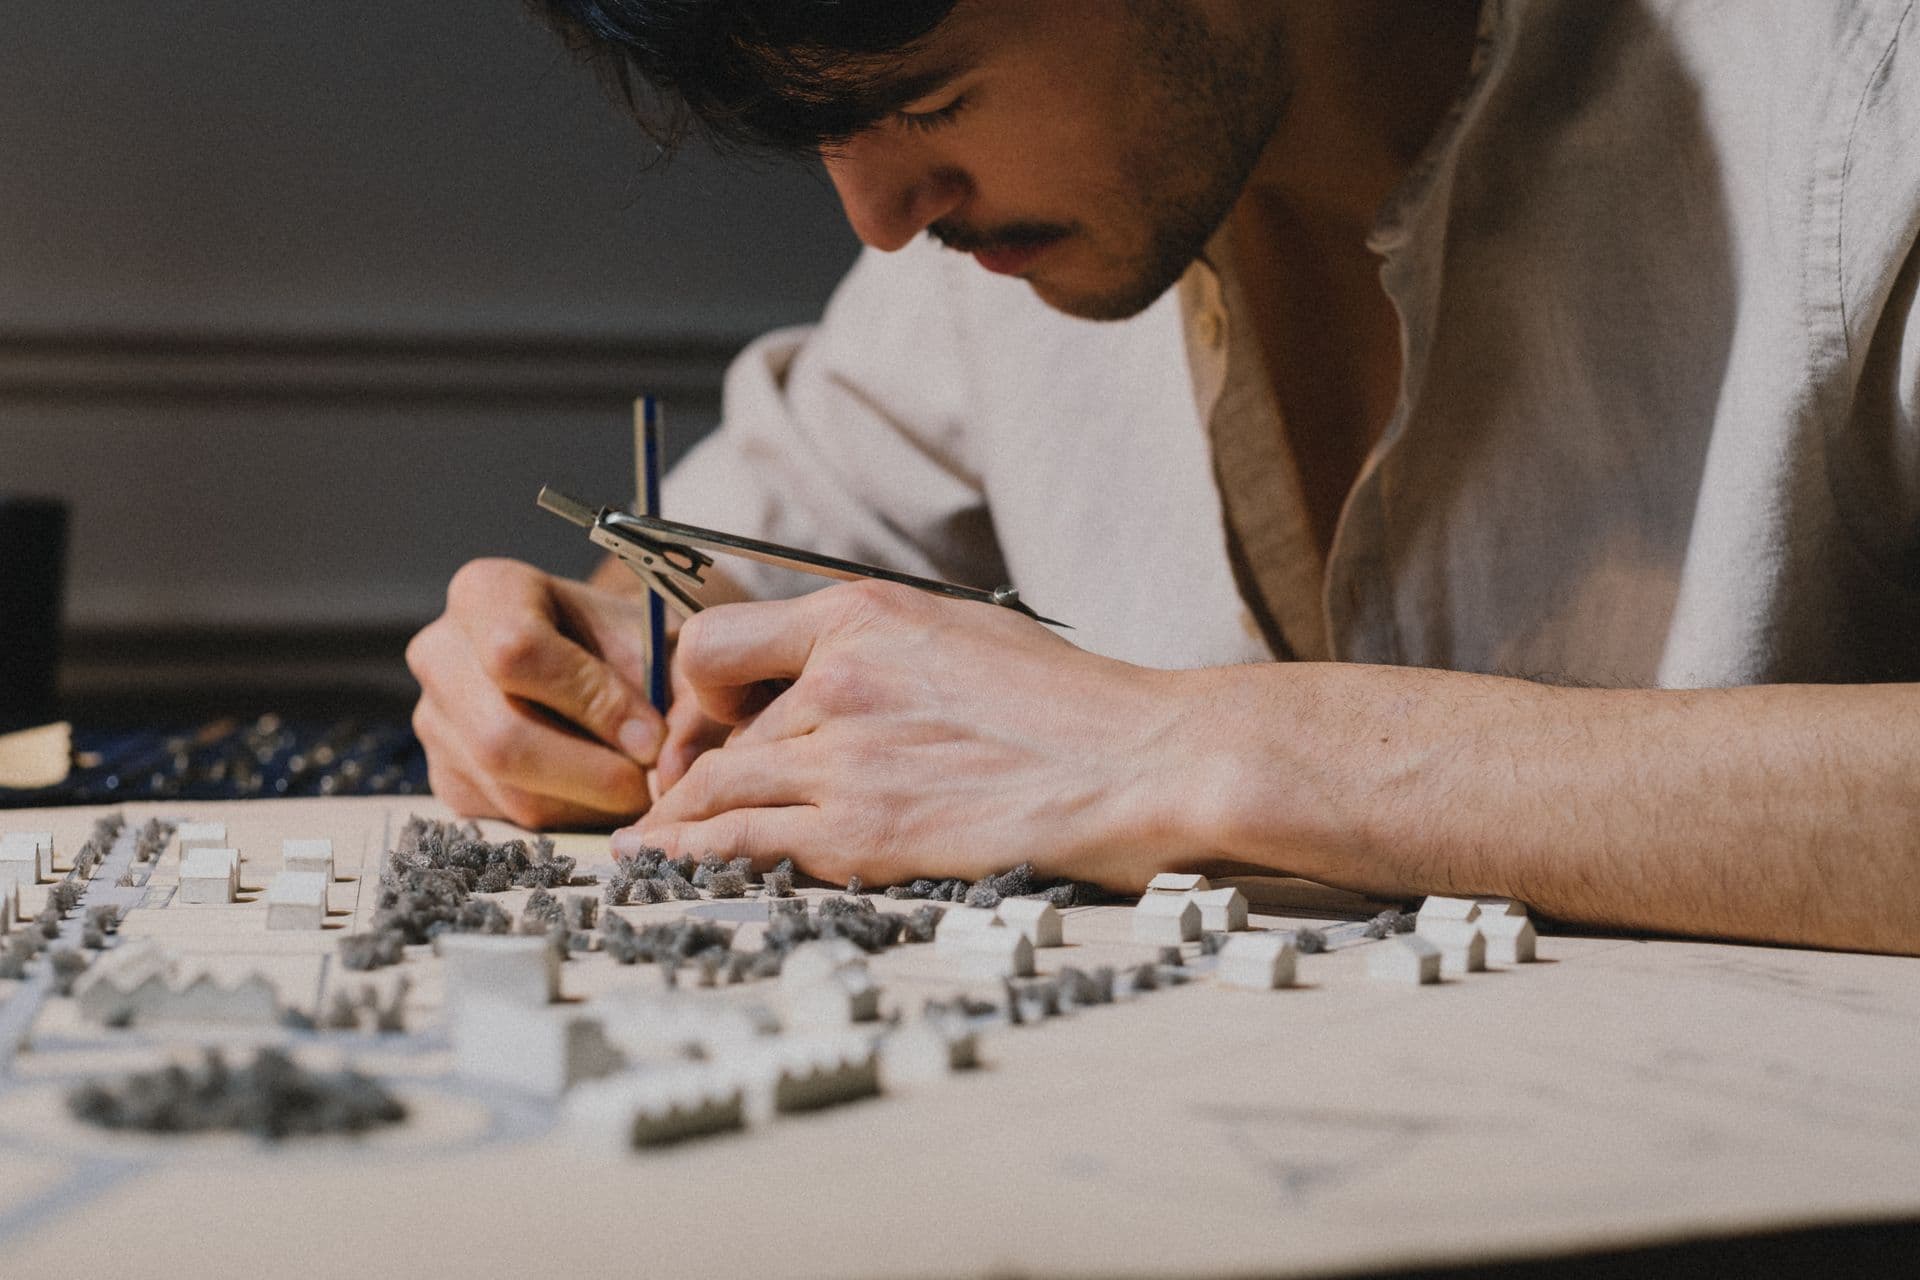
Facade, material and proportion visualized in advance, so a building's character is a decision — not a surprise on site.
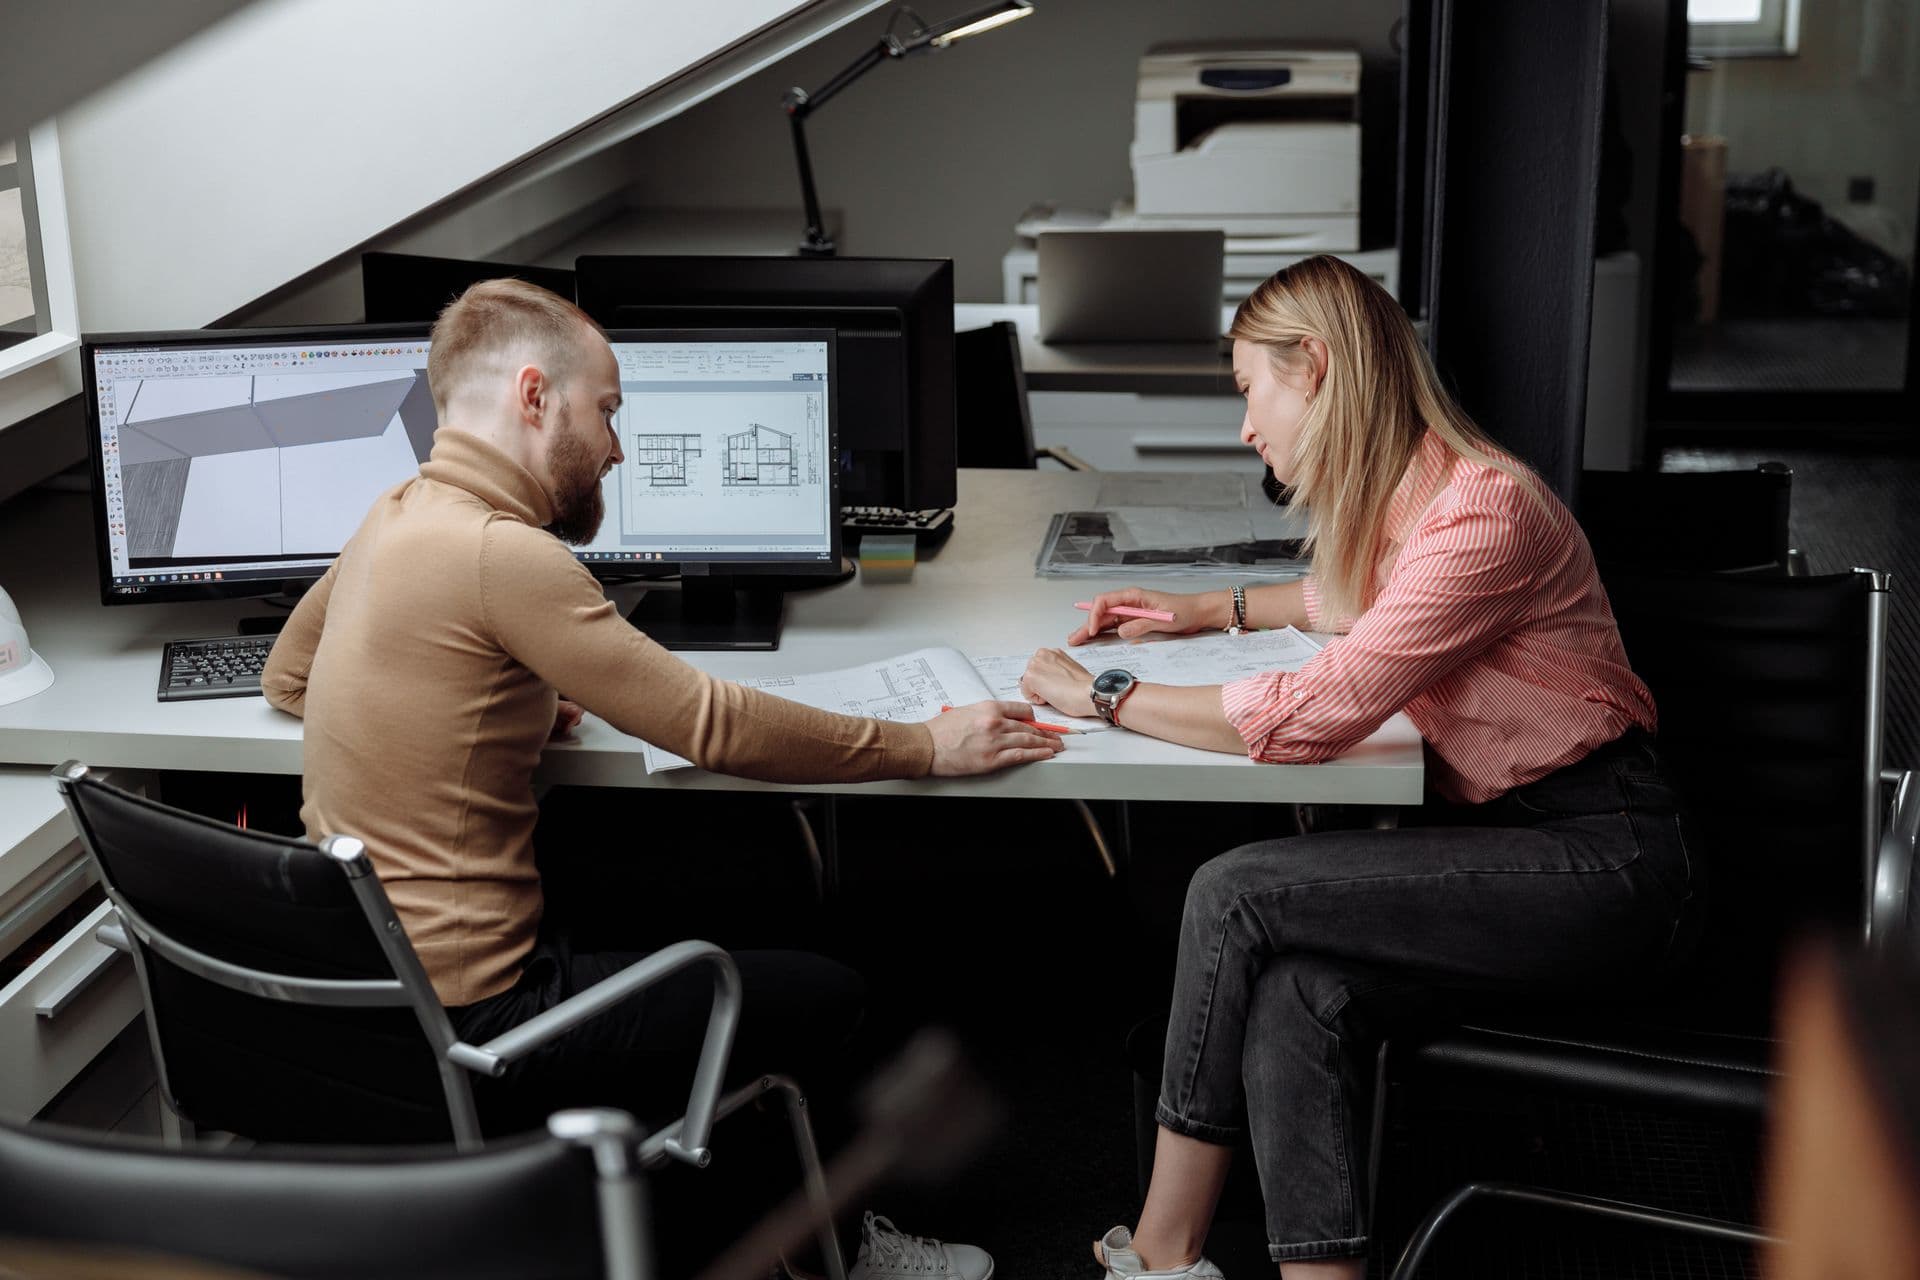
A first conversation that turns an early idea — a plot, a budget, a feeling — into a practical direction worth building on.
Keshav Residence
Built exterior
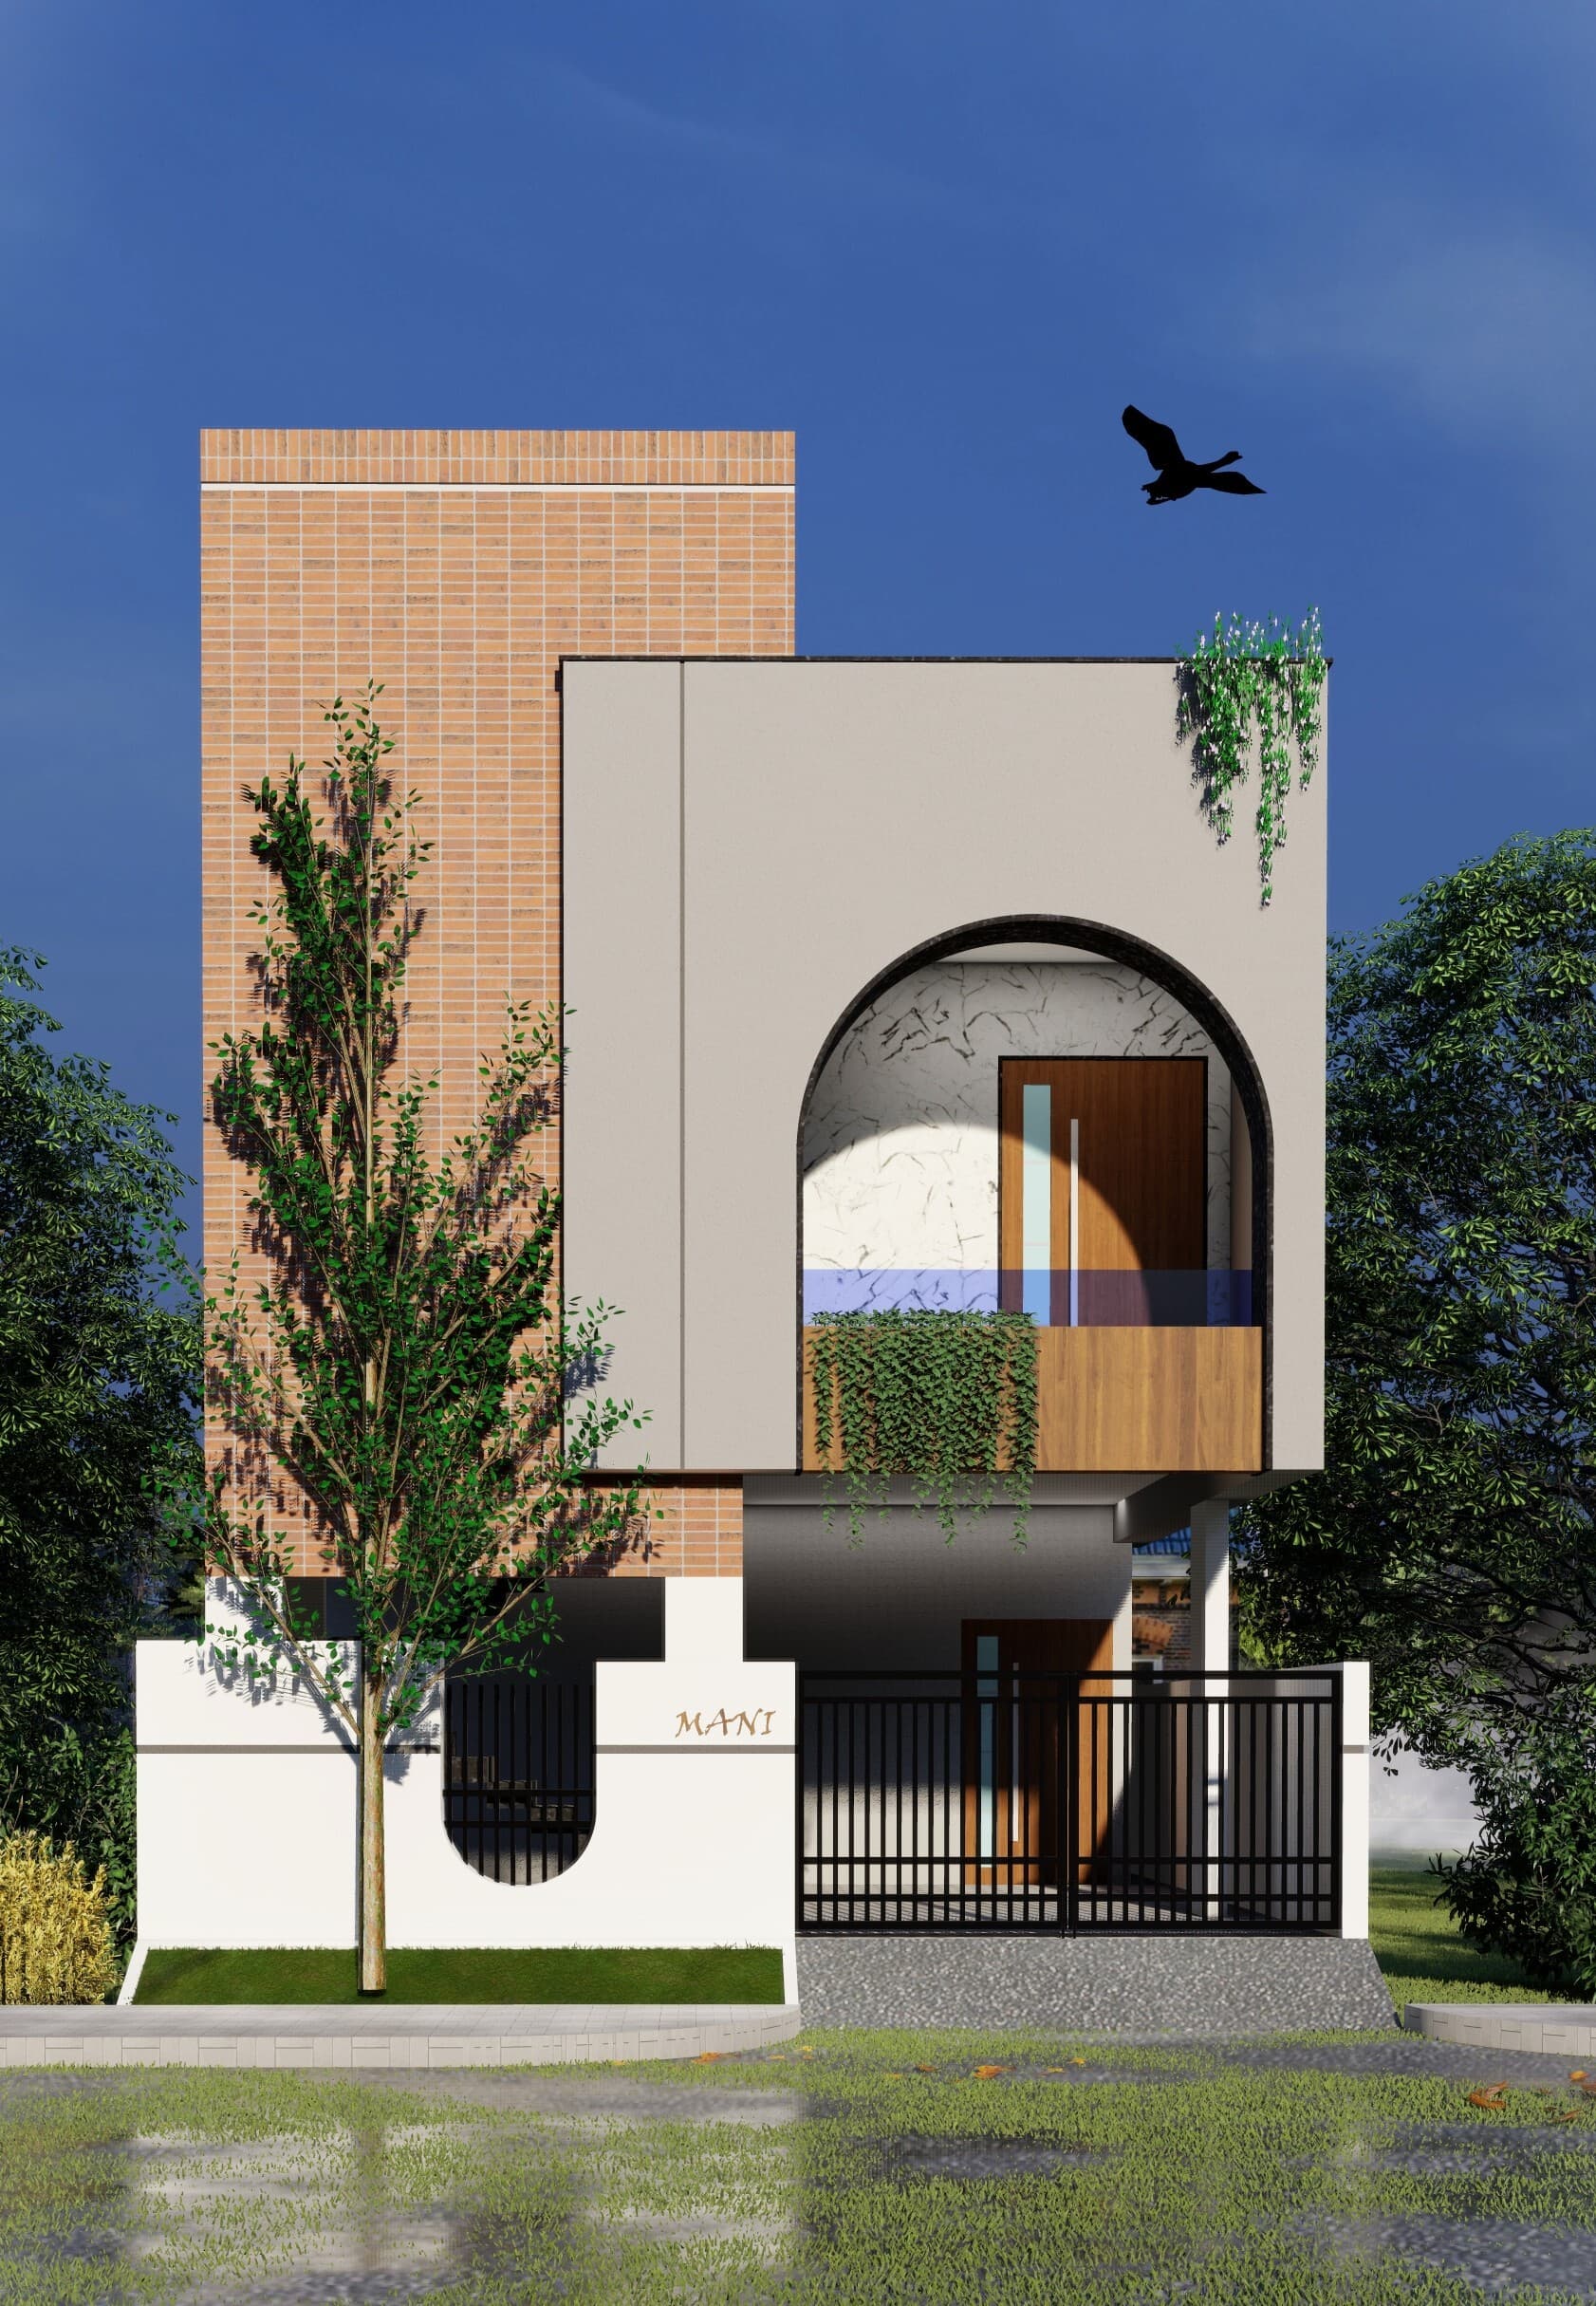
Mani Residence
Built exterior
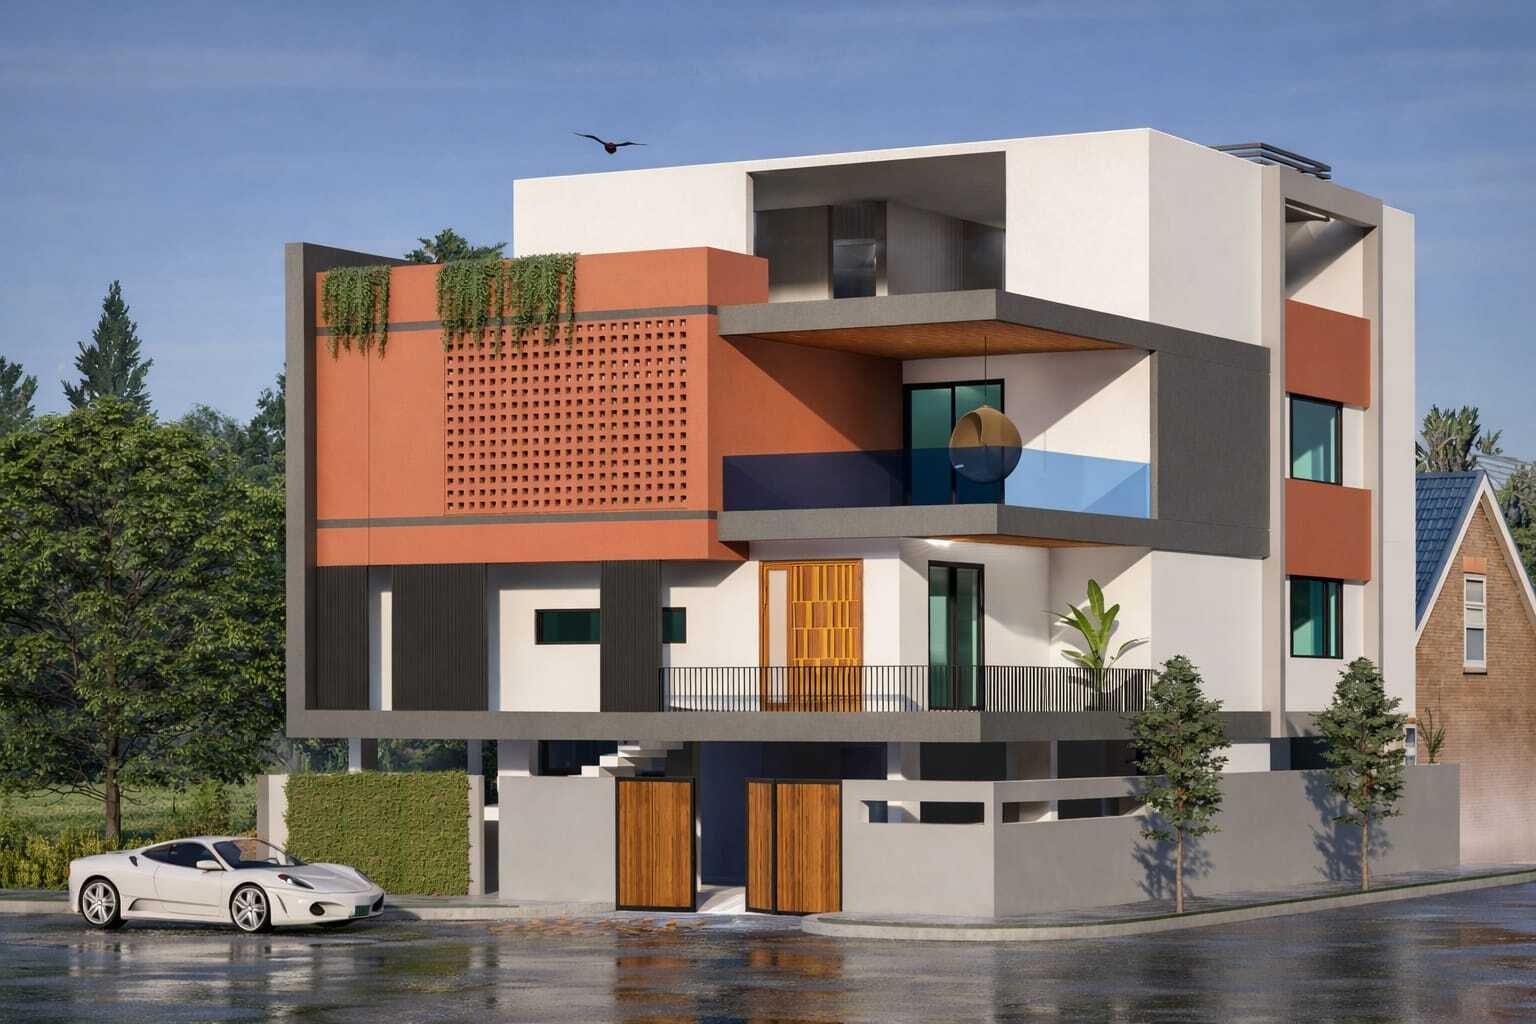
Residential Elevation Study
Built exterior
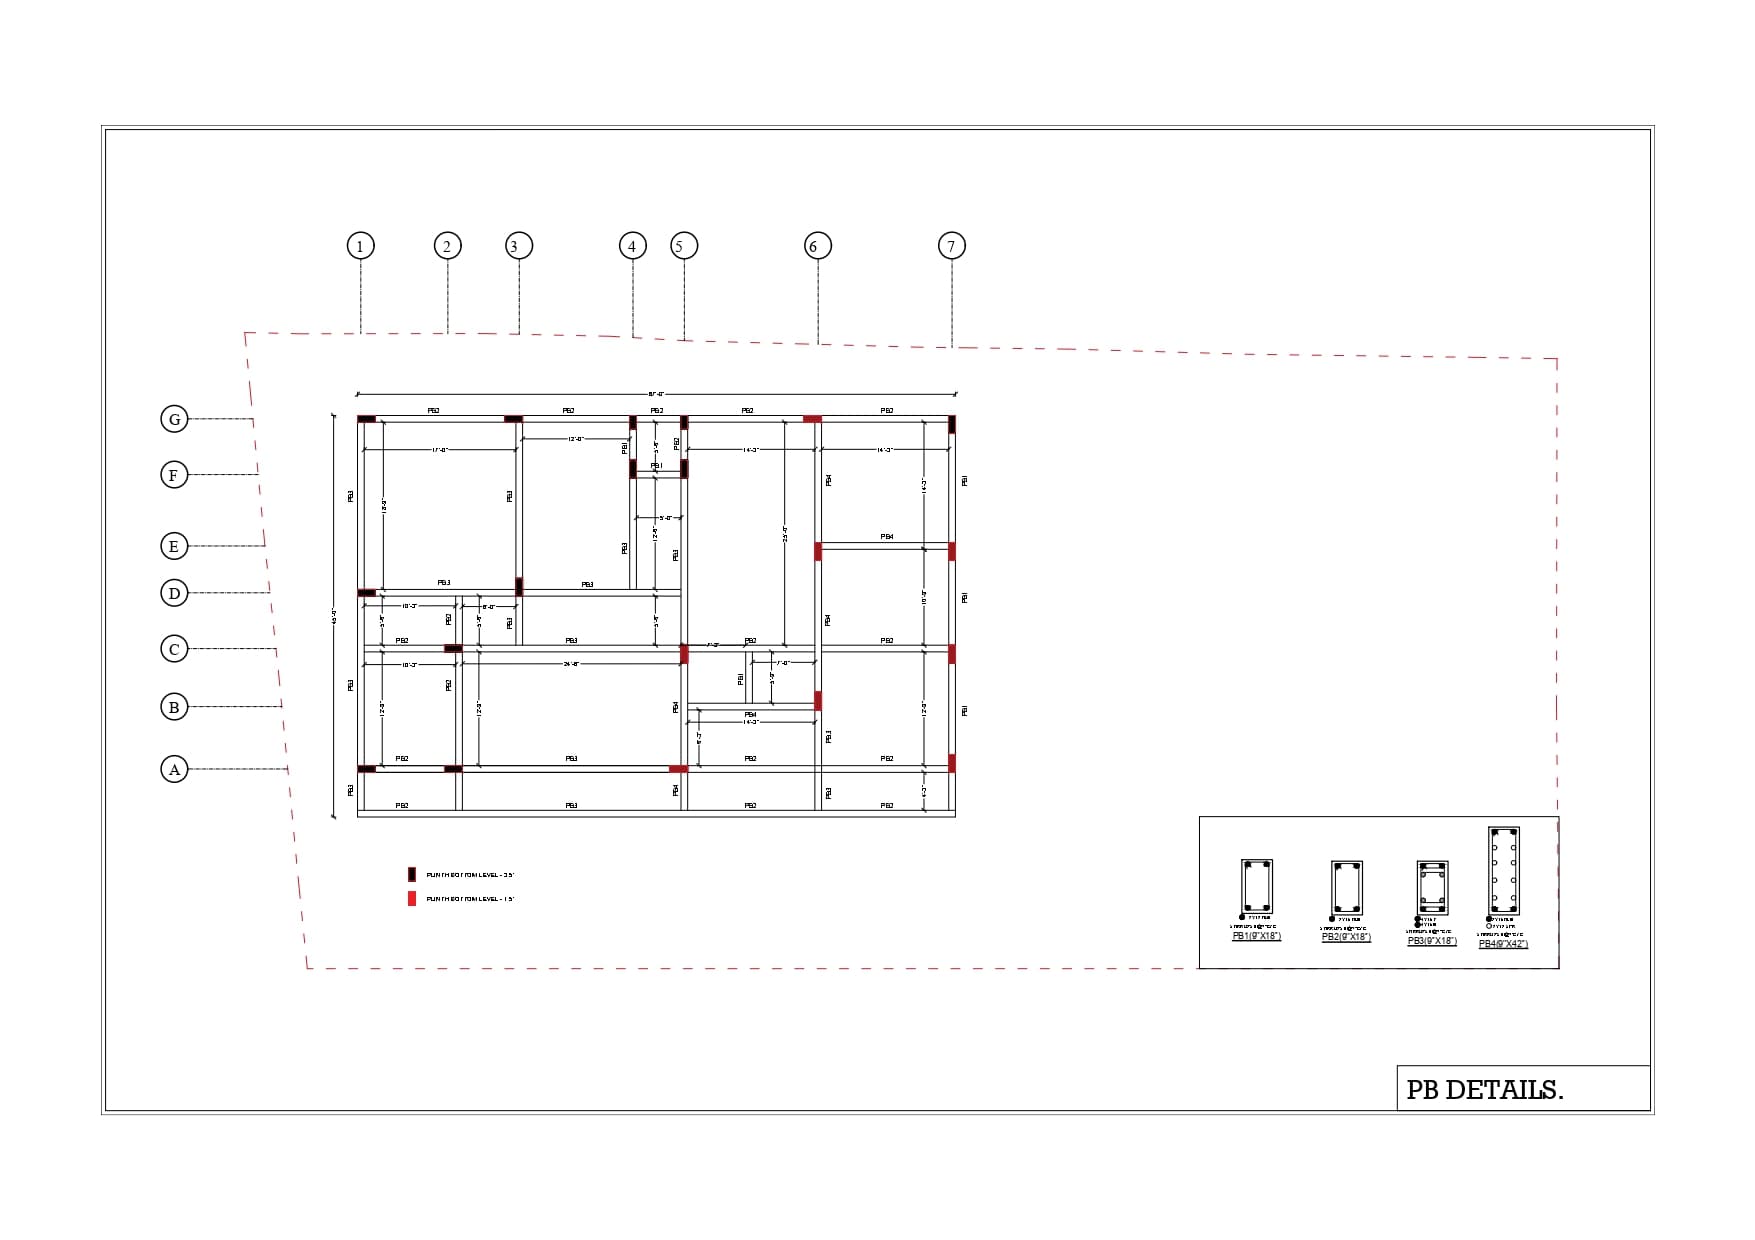
Structural Drawing
Plinth beam details
Have a space in mind?
Start a ProjectFind Us
XQR7+P75, Patalamma Layout, V S Reddy Colony, Kadugodi, Bengaluru, Karnataka 560067, India
Start a Project
Your space could be next.
Have an idea, a site, or simply a starting point? Let’s shape it together — tell us where you are and we’ll take it from there.